Façade Framing
Setting out and installation of façade support framing in coordination with structural and architectural requirements.

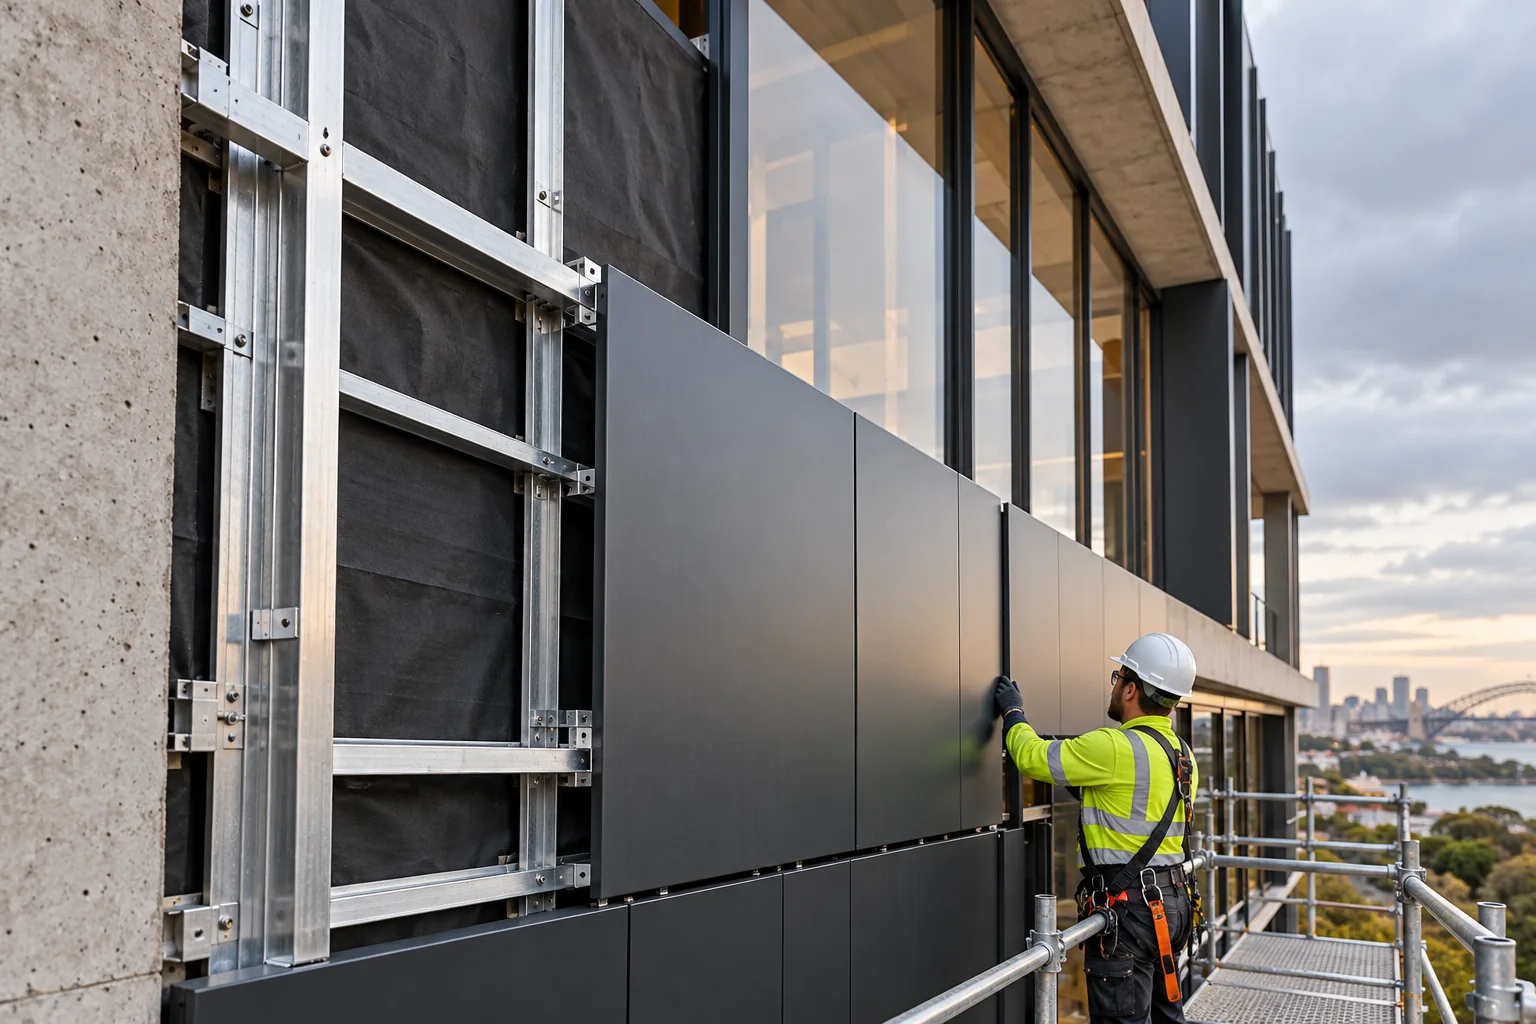
Façade framing, external wall framing and cladding installation for new construction and refurbishment projects, coordinated with close attention to documentation, interfaces and installation quality.
The building envelope depends on accurate setting out, coordinated interfaces and consistent installation. Our team delivers façade framing and cladding works in coordination with the project documentation, site programme and surrounding building elements.
We work with builders, project managers, consultants and specialist suppliers to plan installation sequences, manage materials and maintain quality across new-build and refurbishment projects.
Setting out and installation of façade support framing in coordination with structural and architectural requirements.
External wall framing systems for new construction, additions and refurbishment works.
Installation of specified cladding systems with attention to panel layout, alignment, joints and interfaces.
Targeted replacement, upgrade and remediation works to existing façade and cladding areas within the agreed project scope.
Coordination around windows, doors, flashings, penetrations, edges and adjoining materials.
Progressive visual checks and documentation of installation quality across the delivery sequence.
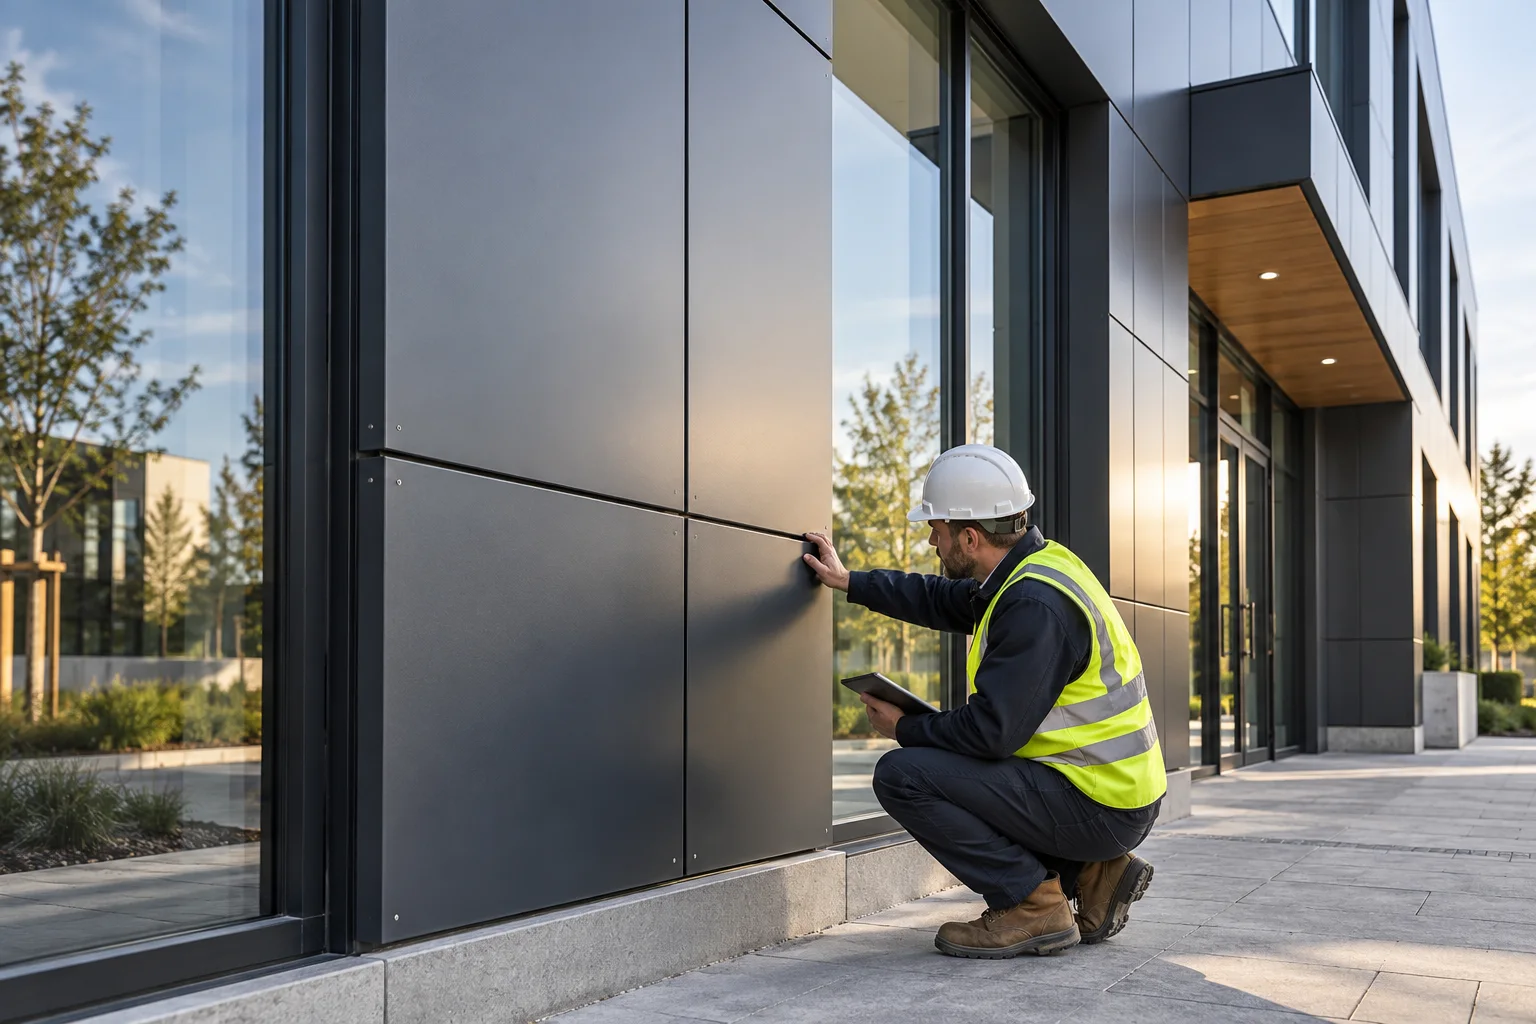
Façade works connect with structure, glazing, waterproofing, roofing and internal construction. We review these interfaces early, coordinate the installation sequence and communicate issues before they affect downstream work.
Review drawings, specifications, details, interfaces and site conditions.
Confirm access, sequencing, substrate readiness and installation set-out.
Coordinate framing, panels, joints, openings and adjoining construction.
Review alignment, finish and completion items against the project scope.